2940 N Verdugo Rd Unit: 213
SEE ALL PHOTOS
2940 N Verdugo Rd Unit: 213
Courtesy of Compass
For Sale

2940 N Verdugo Rd Unit: 213

2940 N Verdugo Rd Unit: 213, Glendale, CA 91208

$459,000
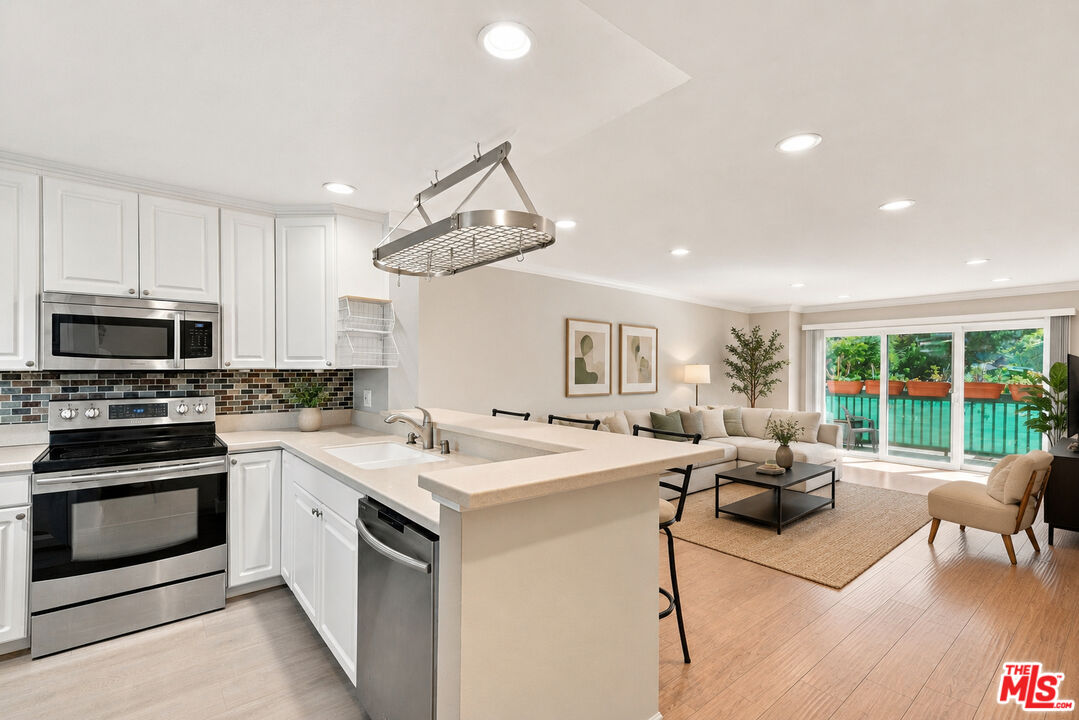
Welcome to this beautifully remodeled 1 bedroom, 1 bathroom condo in the highly desirable Verdugo Woodlands neighborhood. Offering the perfect blend of comfort and convenience, this exceptionally well-maintained home provides a peaceful retreat while remaining just minutes from major commuter routes. The spacious living room opens through sliding glass doors to a private balcony, perfect for relaxing or enjoying your morning coffee. Community amenities include convenient laundry facilities with six washers and six dryers, a pool, spa, and community room that can be rented out for meetings. Move-in ready and full of charm, this is a wonderful place to call home.

8/1/2026 2:00PM - 5:00PM PDT

8/2/2026 2:00PM - 5:00PM PDT

1
bed

1
bath

780 Sq.Ft. LIVING AREA

1.64 Acres lot

hannah pilkington

hannah pilkington

Features & Amenities

Interior

  • total bedrooms1
  • Total bathroom1
  • full bathroom1
  • Laundry room Laundry Area, Community
  • Flooring Laminate, Vinyl Plank, Granite
  • Fireplace None
  • APPLIANCES Dishwasher, Garbage Disposal, Microwave, Range/Oven

Area & Lot

  • Status For Sale
  • OPEN HOUSE

    8/1/2026 2:00PM - 5:00PM PDT

    8/2/2026 2:00PM - 5:00PM PDT

  • Living Area780 Sq.Ft.
  • Lot Area1.64 Acres
  • MLS® ID26865917
  • TypeCondo
  • YEAR BUILT1972
  • Architecture StylesUnknown
  • View DescriptionHills

Exterior

  • STORIES2
  • PoolAssociation Pool
  • parkingCarport
  • HEAT TYPECentral
  • AIR CONDITIONINGCentral
  • security FeaturesNone

Financial

  • Sales Price$459,000
  • HOA $425/mo
  • Zoning GLR3*

Work With Us

Our team has exceptional skills when it comes to working with people. Whether it's connecting with our clients to find exactly what they are looking for, or negotiating the best price on their behalf, you can ensure you're in good hands.
Follow us on instagram